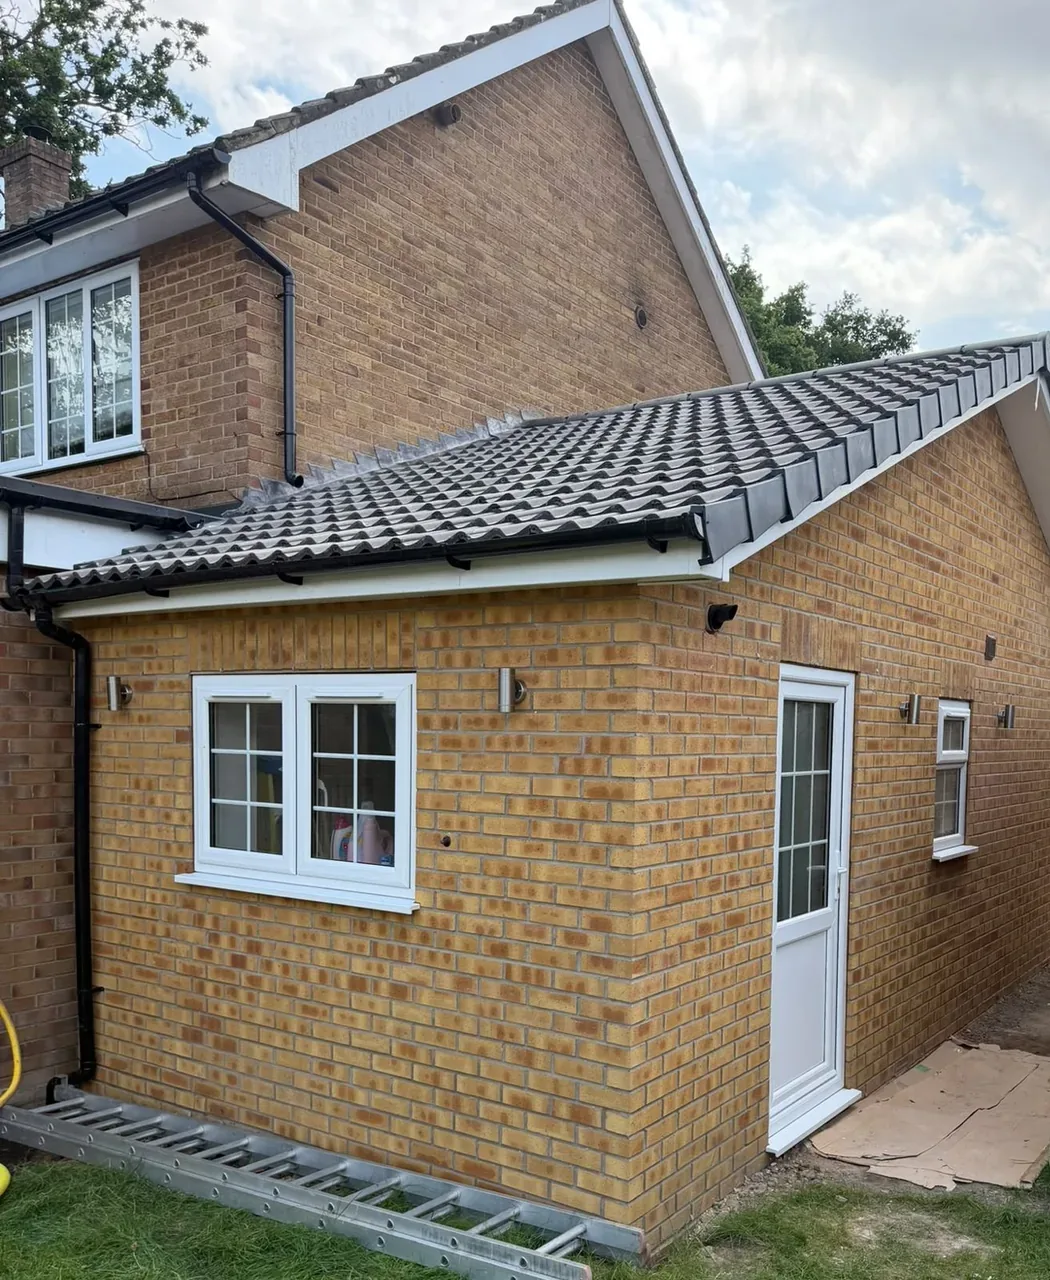
Single storey side extension, extensions by Design Built Right in Selby

Service area · York

Loft Conversions & Extensionsin York, Built Aroundthe City's Older Homes

Get more space from your York home, whether it is a Victorian terrace in South Bank or a 1930s semi in Acomb. Andrew runs the whole project and handles building control sign-off, so the work is done properly and certified.

18 years self-employed in the trade · Building control sign-off handled by Andrew himself

  • 18 years self-employed in the building trade
  • City & Guilds in Joinery and Carpentry
  • Building control sign-off handled for you
  • Registered gas engineer and electrician
  • 7:30am to 7:30pm, 7 days a week

Working in York

Renovating homes in York and across North Yorkshire

Design Built Right works across York, from the terraced streets of South Bank, Leeman Road and the Groves to the semis and detached homes of Acomb, Dringhouses, Heworth, Huntington, Haxby and Fulford. Andrew is based just south of the city near Selby, so York is part of our regular working area.

York has a wider range of housing ages than most cities. Close to the walls there are Georgian and Victorian houses, many within conservation areas. Around them are rows of late Victorian and Edwardian terraces, then inter-war and post-war suburbs, and newer developments on the edges.

The most common York projects we are asked about are loft conversions to add bedrooms in terraced houses, kitchen extensions into narrow back yards, and full refurbishments of older homes that need rewiring, new heating and a layout that suits modern family life.

Working in a historic city means paying attention to planning rules, conservation areas and the materials used in older buildings, as well as the practicalities of access and parking on tight terraced streets.
Across the whole city

From South Bank and the Groves to Acomb, Heworth, Haxby and Fulford.

Older housing stock

Experience with Victorian terraces and inter-war semis common across York.

Lofts and kitchens

Loft bedrooms and kitchen extensions are the most requested York projects.

Planning awareness

Conservation areas and planning questions are talked through before work starts.

Why Design Built Right

Why homeowners in York choose Design Built Right

Design Built Right Limited is run by Andrew Peniston, who has been self-employed in the building trade for 18 years. When you book work in York, Andrew is the person who visits, quotes, runs the job and answers the phone. He works hands-on where needed and brings in trusted specialist trades for each discipline, so you are not handed between a salesperson, a project manager and a crew you have never met.

For loft conversions and extensions in York, Andrew handles building control sign-off himself throughout the project. That means inspections happen at the right stages and the certificate is there when you need it, whether that is next year or when you come to sell.

One accountable person

Andrew runs every York project personally, from first visit to handover.

18 years in the trade

Self-employed in the building trade since the age of 18.

Qualified joinery

City & Guilds in Joinery and Carpentry, the backbone of lofts, extensions and refurbishments.

Building control handled

Sign-off managed by Andrew himself on loft conversions and extensions.

Registered gas and electrics

Carried out by our registered gas engineer and registered electrician.

Seven days a week

Working in York from 7:30am to 7:30pm, including weekends.

Local knowledge

Common building issues in York

York's historic buildings, river setting and tightly packed terraced streets all need to be considered when planning renovation work in the city.

Conservation areas and older buildings

Large parts of central York and several suburbs are conservation areas, which can remove some permitted development rights and bring stricter rules on materials, windows and roof alterations. Dormers facing the street are a particular example.

Older buildings also need the right materials. Solid brick walls and lime mortar behave differently from modern cavity construction, and using the wrong products can trap moisture.

Flood risk near the Ouse and Foss

York is well known for river flooding, and properties near the Ouse and Foss may be in higher flood-risk zones. That can affect planning, foundation design and the materials chosen for ground floors on extensions.

Terraced streets and access

Many York terraces have narrow back lanes, limited parking and no side access. Materials, skips and scaffolding have to be planned around that, and neighbours affected by party wall matters need to be considered early.

Inside, rear offshoots and small kitchens are ideal for side-return extensions that make the ground floor far more usable.

Lofts in Victorian terraces

York terraces often have shallow roof pitches, so a rear dormer is usually needed to gain full head height. Staircase position is one of the most important design decisions to avoid losing a bedroom below.

Our process

How a project in York runs

01

Enquiry

Call or send a message with a short description of what you want done.

02

Site visit and quote

Andrew visits your York property, measures up and sends a clear, itemised quote.

03

Planning and building control

Any planning questions are worked through, and building control is arranged and managed.

04

The build

Each stage completed by the right specialist, in the right order, co-ordinated by Andrew.

05

Sign-off and handover

Final inspection, snagging and handover of finished work.

Common questions

Building work in York: your questions answered

Anything else, ask Andrew on 07939 194244. 7:30am to 7:30pm, 7 days a week.

Do you cover York?

+

Yes. Design Built Right is based in Thorpe Willoughby, near Selby, and York is part of our regular working area. York is a straightforward drive north from our base near Selby, and we regularly work across the city and its outlying villages.

How quickly can you visit a property in York?

+

Andrew arranges site visits around booked work, seven days a week between 7:30am and 7:30pm. Call 07939 194244 and he will give you the earliest date he can get to you in York.

How much does a renovation cost in York?

+

Every job in York is priced individually after Andrew has seen the property, because size, condition and the level of finish change the figure more than location does. Pricing is never less than a day rate, and a deposit is taken before work starts, which varies by type of job. You get a clear, itemised quote before you commit.

Do you offer emergency call-outs in York?

+

No. Design Built Right is a planned renovation business rather than an emergency service. We do work seven days a week, including weekends, on booked projects in York and across Yorkshire.

Can I have a loft conversion in a York conservation area?

+

Often, but the rules are stricter. Rear dormers are generally more straightforward than front-facing ones, and planning permission may be needed where permitted development rights have been removed. Andrew will talk through what is likely to apply before any work starts.

Which parts of York do you cover?

+

We work across the whole of York, including South Bank, the Groves, Leeman Road, Acomb, Dringhouses, Fulford, Heworth, Huntington, Haxby and the surrounding villages.

Do you work on older York properties?

+

Yes. Much of York's housing is Victorian, Edwardian or inter-war, and refurbishing and extending those homes is a large part of our work in the city.

Who carries out gas and electrical work in York?

+

Gas work is carried out by our registered gas engineer and electrical work by our registered electrician. Andrew co-ordinates both as part of your project; he does not carry out gas work himself.

Planning work on your York home?

Tell Andrew what you have in mind. He will visit, talk through the options and give you a clear quote, with no obligation.

18 years in the trade · City & Guilds joinery · Building control handled · Open 7 days

Call NowGet a Quote