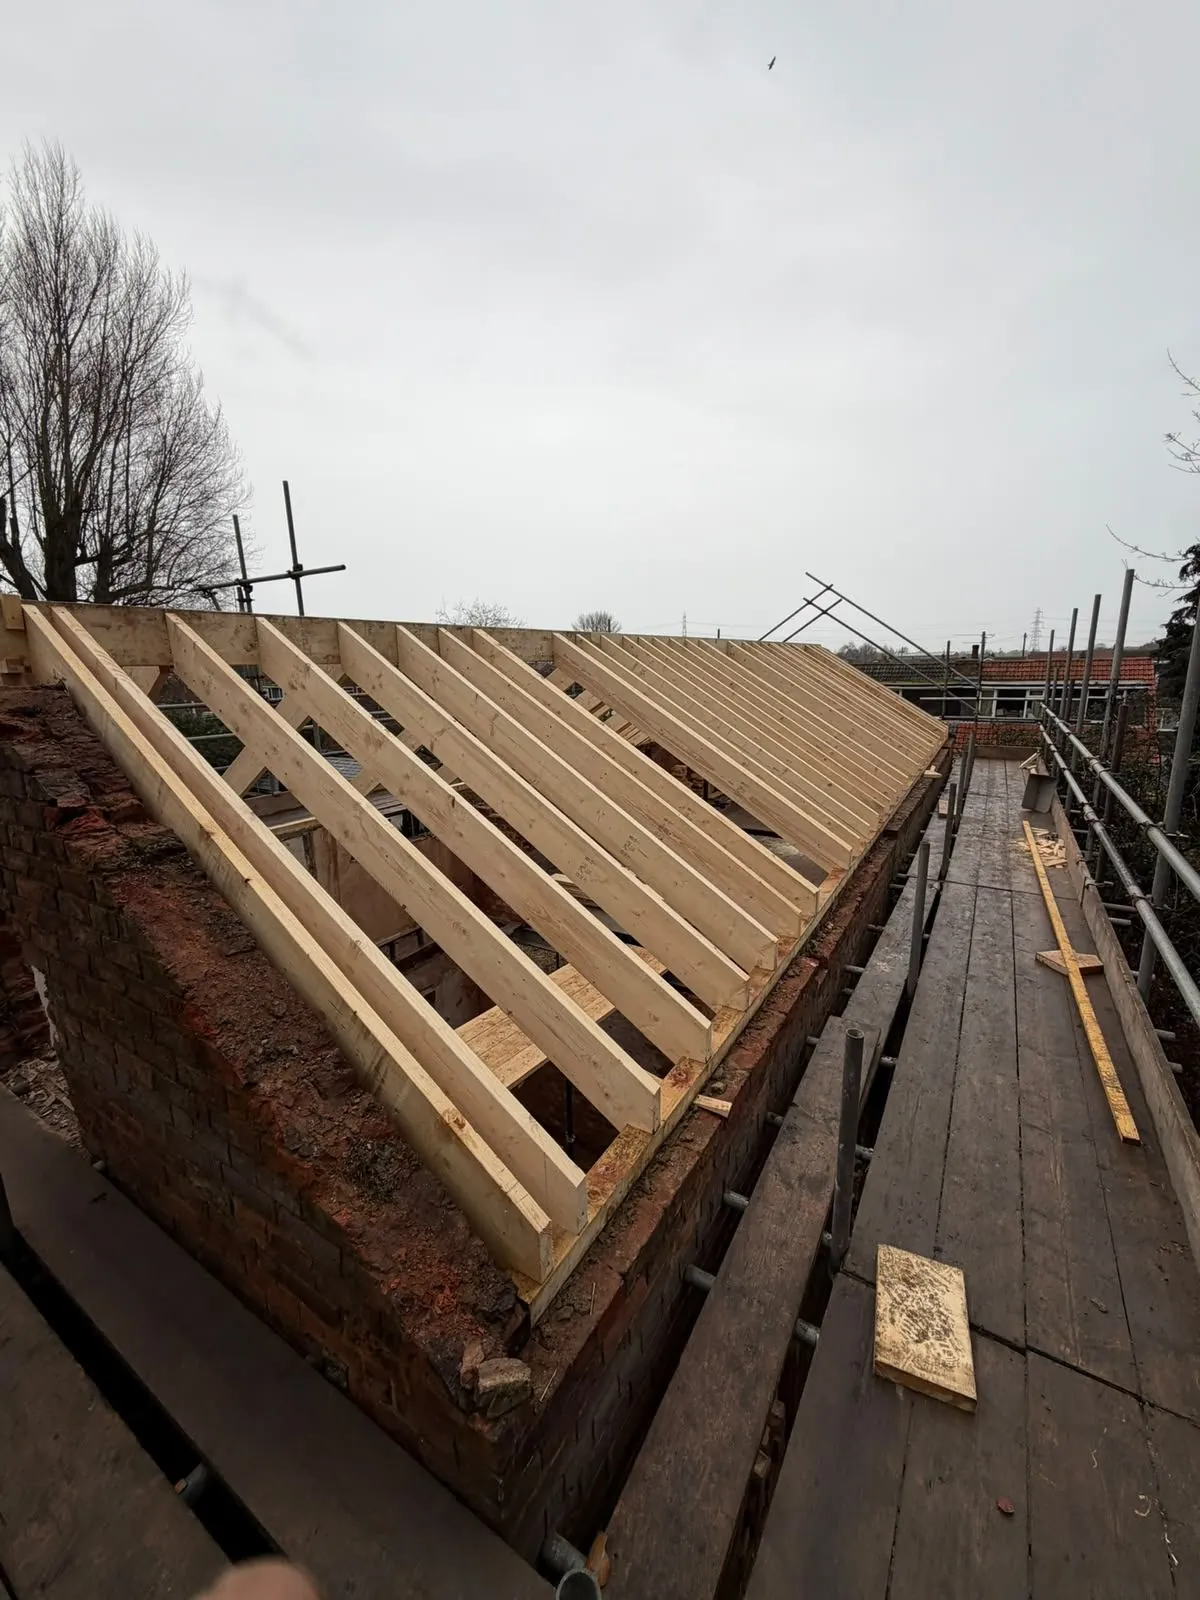
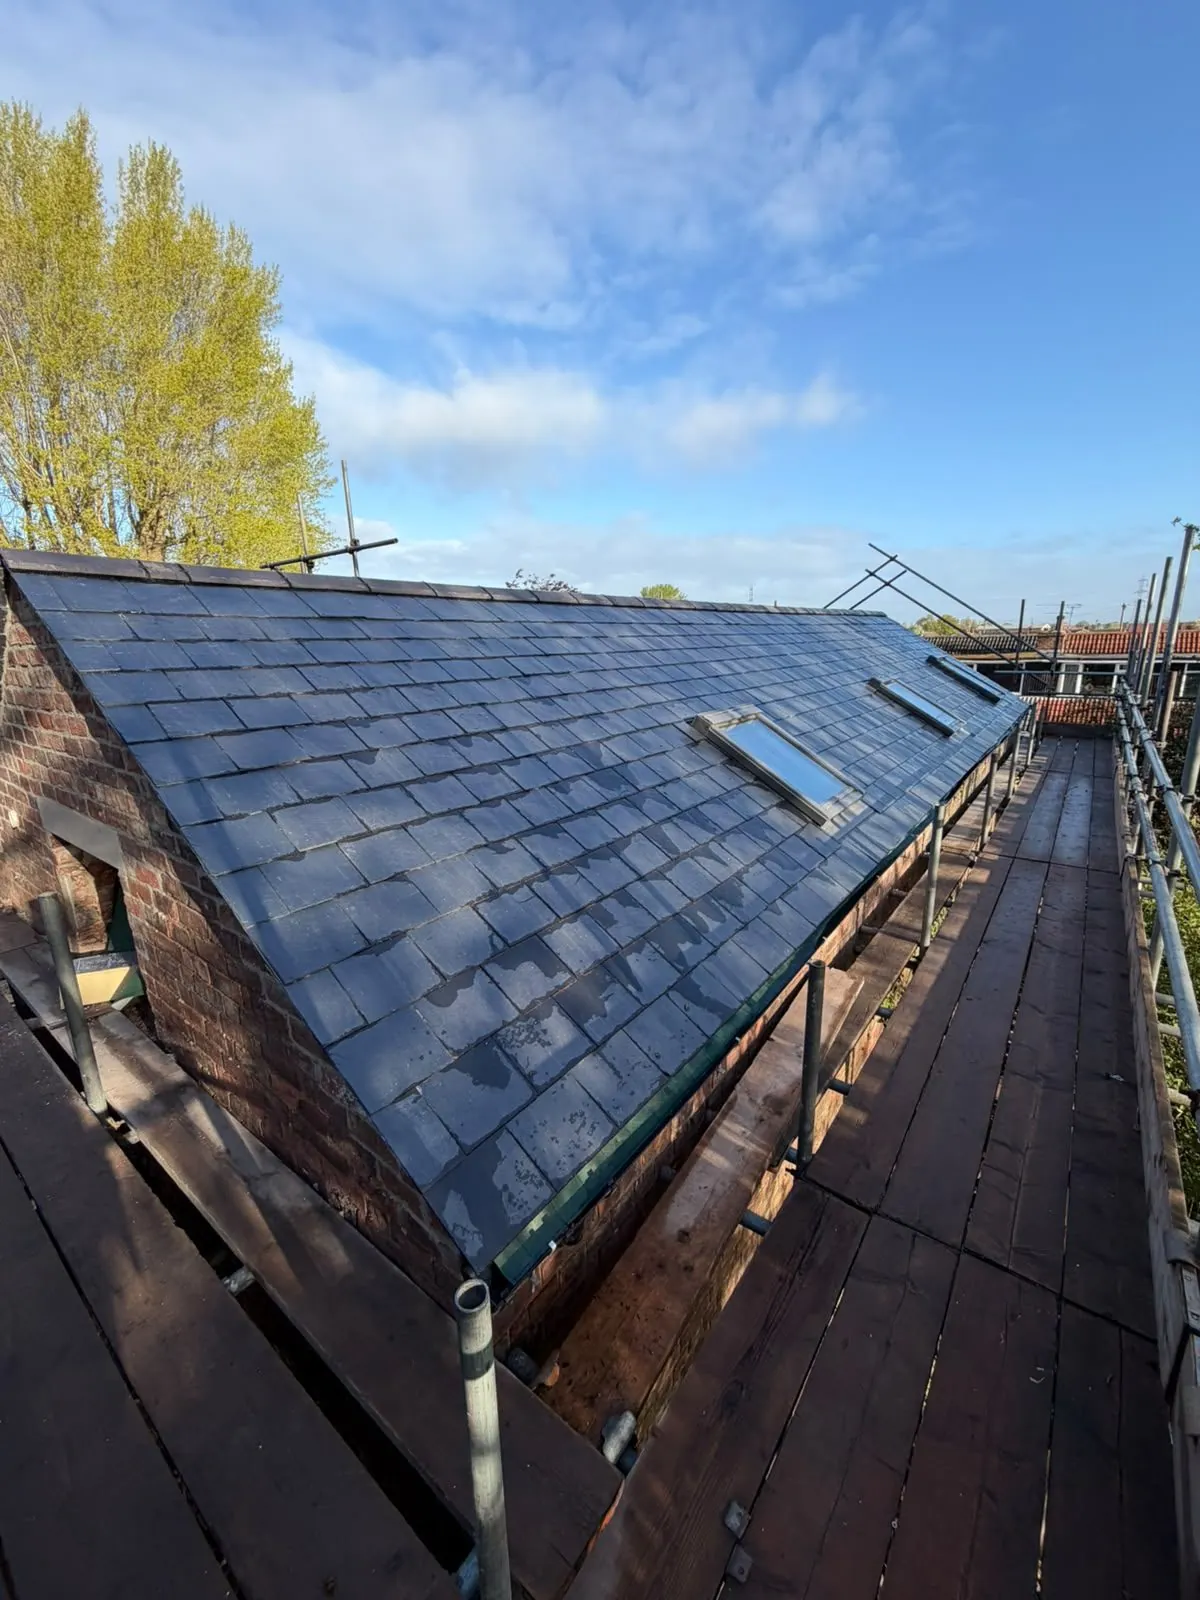
Pitched roofs on extensions
Pitched roofs are built with rafters or trusses, then covered with tiles or slates chosen to match or complement the house. The pitch, eaves height and junction with the house wall all need careful design.
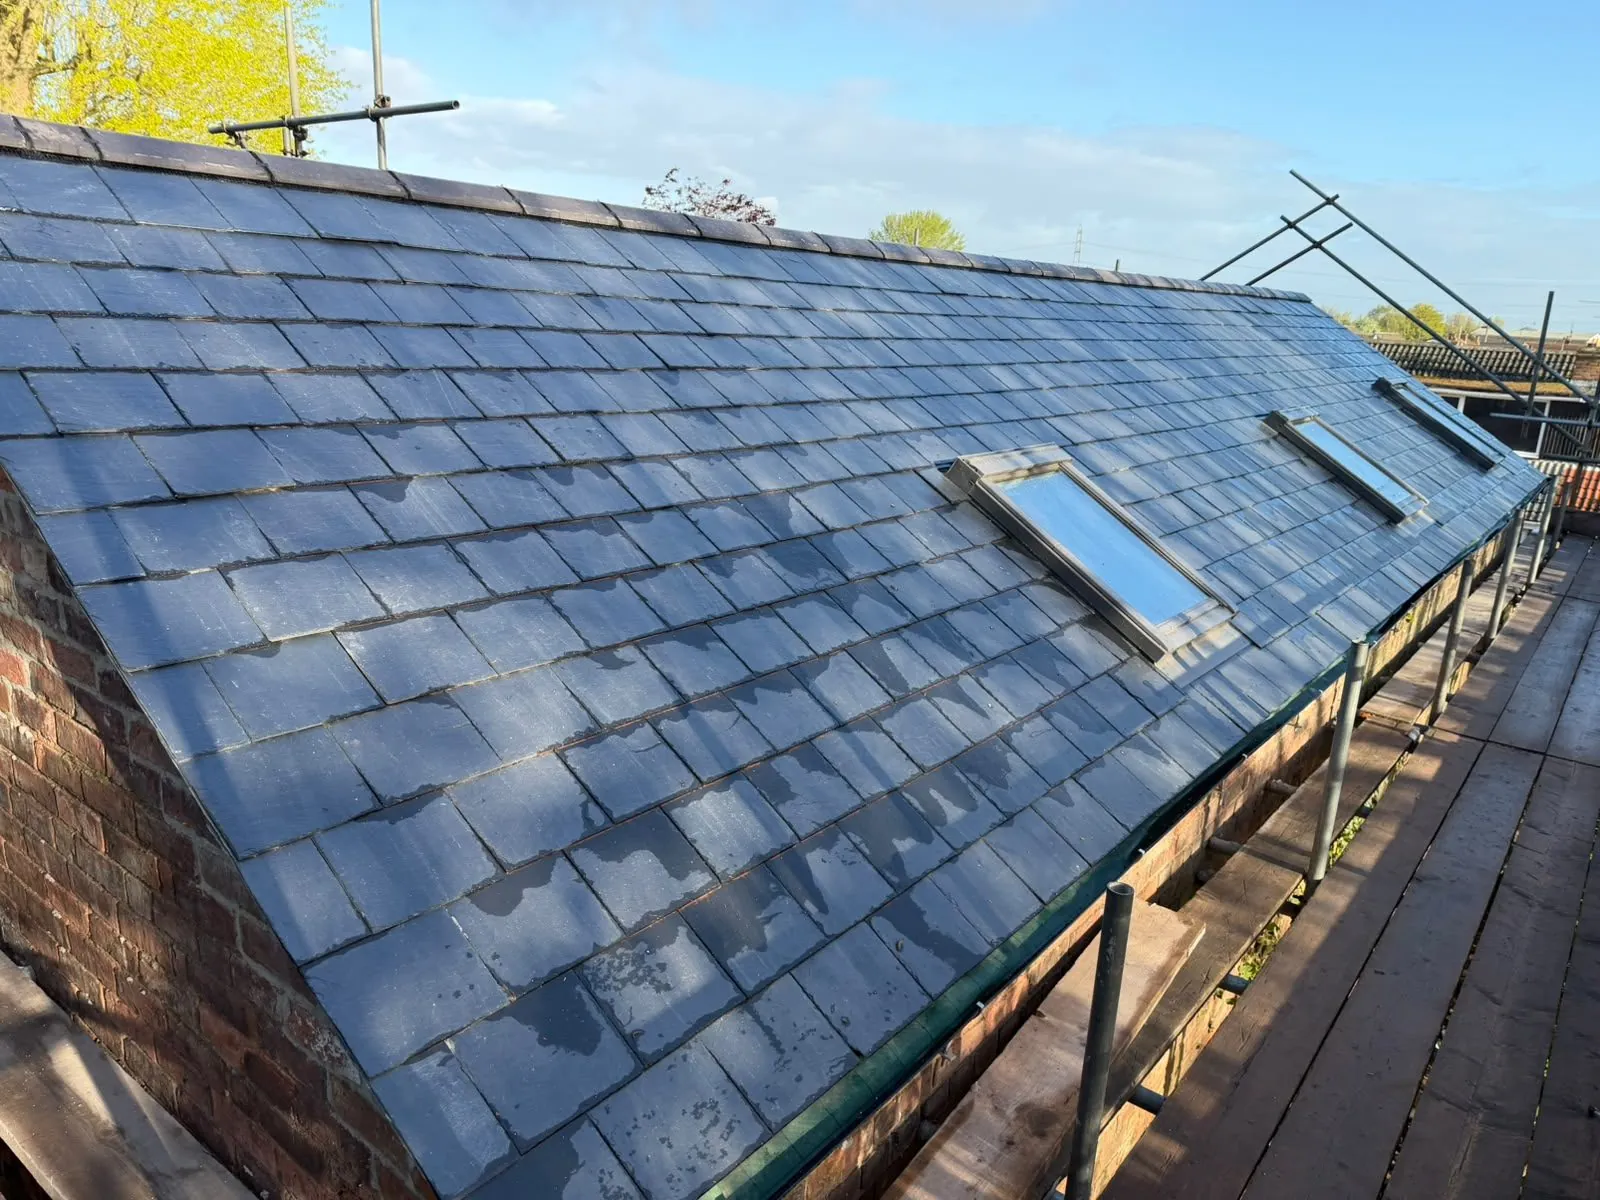
Roofing
Keep your roof work under the same management as the rest of your project. New extension roofs, dormers and re-roofing are planned into the build, so the roof and the structure below are designed to work together.
18 years self-employed in the trade · City & Guilds joinery for roof structures
The service
Design Built Right carries out roofing as part of renovations, loft conversions and extensions: new pitched and flat roofs on extensions, dormer roofs, tying new roofs into old ones, re-roofing sections of a house, rooflights, fascias, soffits and guttering.
It suits homeowners whose project involves changing or adding a roof, and those who want roof work done alongside other renovation, so scaffolding and trades are organised once.
A roof has two jobs: carry loads and keep water out. That means sound timber structure, correct pitch for the covering, properly lapped membranes and carefully detailed junctions where the new roof meets walls, chimneys and existing roofs. Most leaks start at those junctions.
Andrew's City & Guilds joinery training covers the roof carpentry, and he brings in specialist roofers where a covering or detail needs their skills, co-ordinating the whole job himself.
Planning the roof early also affects the rooms underneath it. Ceiling heights in a loft conversion, the position of rooflights in an extension and the depth of insulation all depend on decisions made about the roof structure. Having the same person responsible for both means those decisions are made together, not argued about between separate contractors after the fact. Andrew talks through the roof options with you at the quote stage, so you understand what is being built above your new room and why.
What it costs to get wrong
Water finds any gap. A poorly detailed flashing or a flat roof laid without adequate fall can let water into insulation and timbers for months before a stain appears on the ceiling, by which point the damage runs deeper.
Roof problems on new extensions and dormers are particularly frustrating because they spoil brand-new rooms and often mean stripping finished ceilings to repair.
Our process
Andrew looks at the existing roof, the structure and how the new work will tie in.
A clear quote covering structure, covering, insulation and details.
Scaffolding arranged and roof timbers built or repaired.
Membranes, coverings, flashings, rooflights and guttering fitted.
Work checked, site cleared and roof handed over, with sign-off where building control applies.
What you get
Roof and structure planned as one, so loads, heights and insulation all work.
Andrew co-ordinates roofers with the rest of the build.
City & Guilds joinery for rafters, joists and dormer frames.
On loft conversions and extensions, roof work is inspected as part of the sign-off Andrew manages.
Roof work done while the scaffold is already up for the rest of the project.
Working 7:30am to 7:30pm, seven days a week, to make the most of dry weather.
In detail
The roofing work Andrew most often carries out as part of projects across Selby and Yorkshire.
Pitched roofs are built with rafters or trusses, then covered with tiles or slates chosen to match or complement the house. The pitch, eaves height and junction with the house wall all need careful design.
Flat roofs are common on rear extensions and dormers. They need a correct fall to drain, a durable membrane and good detailing at edges and upstands.
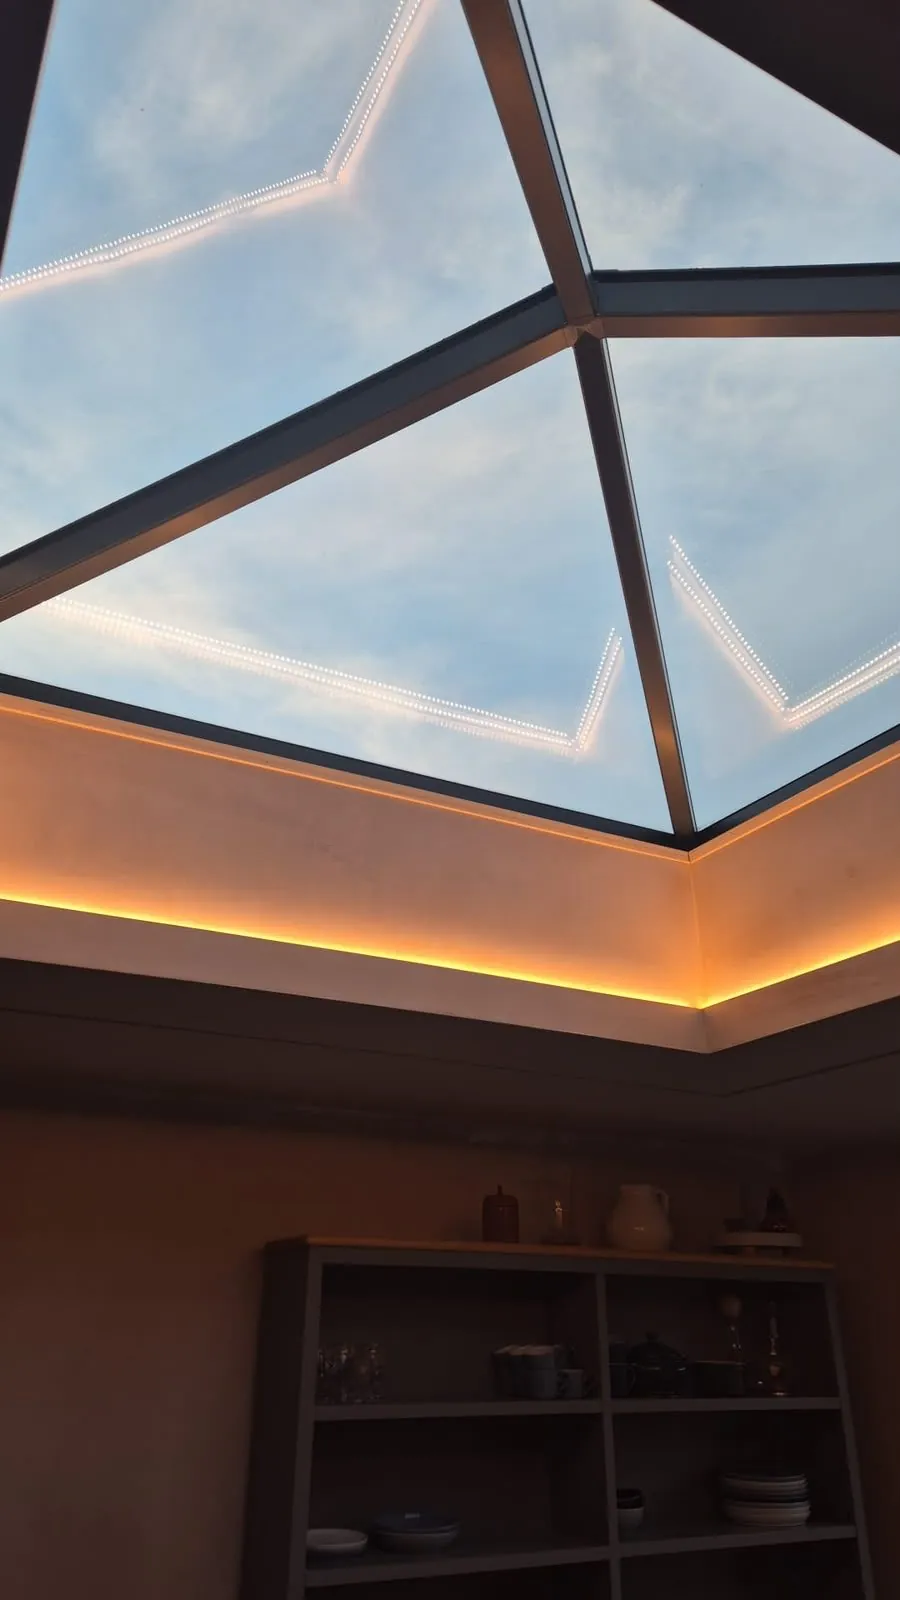
Dormers change the shape of the roof and need new structure, coverings and weathering where they meet the existing slope. Rooflights are fitted and flashed so they stay watertight.
Roofs over habitable rooms must be insulated to current standards and ventilated or designed to avoid condensation. That is checked as part of building control on lofts and extensions.
Roofline work completes the job and protects the roof edge. It is often renewed at the same time as other roof work, while scaffolding is in place.
The most common source of leaks on extensions and dormers is where the new roof meets the existing house. Lead or proprietary flashings are dressed into brickwork joints, soakers are fitted under tiles along abutments, and valleys are formed so water runs away from the junction rather than into it.
Matching existing tiles or slates on older Yorkshire properties sometimes means sourcing reclaimed materials, so the new work sits naturally alongside the original roof.
Roof work needs proper access. Scaffolding with edge protection is arranged before work starts, and on bigger projects it stays in place for the whole roof phase so work can continue without delay.
Common questions
Anything not covered here, ask Andrew directly on 07939 194244. 7:30am to 7:30pm, 7 days a week.
Every roofing job is priced individually after Andrew has seen the property, because the size of the roof, the covering, access and scaffolding change the figure more than anything else. Pricing is never less than a day rate, and a deposit is taken before work starts; the amount depends on the type of job. You get a clear, itemised quote before you commit to anything.
It depends on the size of the roof, the covering and the weather. Andrew will talk through realistic timings, and on bigger projects the roof is programmed so the building is weathertight as early as possible.
Design Built Right mainly carries out roofing as part of renovations, loft conversions and extensions. Call Andrew to talk through your job and he will tell you whether it is something he can help with.
No. Design Built Right is a planned renovation business rather than an emergency call-out service, though Andrew works seven days a week on booked projects.
It depends on the pitch, the look of the house and your budget. Tiles and slates suit pitched roofs; flat roofs need a membrane system. Andrew will explain the options for your extension.
On loft conversions and extensions, yes. Andrew handles building control sign-off himself on those projects, including the roof structure and insulation.
Andrew will explain what cover applies to your roofing job when he quotes, so you know where you stand before any work begins. Because he runs the project personally, the person you call about anything after completion is the same person who built it.
Yes. Design Built Right works 7:30am to 7:30pm, seven days a week, including weekends. That helps when you need work done around your own job, or when a stage has to be completed before a specialist or inspector arrives. We are a planned renovation business rather than an emergency call-out service.
Yes. Andrew is based in Thorpe Willoughby, near Selby, and takes on roofing across York, Leeds, Tadcaster, Sherburn in Elmet, Goole, Pontefract, Wetherby and Doncaster, as well as the wider North, West, East and South Yorkshire area.
Based in Thorpe Willoughby, near Selby, covering North, West, East and South Yorkshire. See all service areas, go back to the homepage or contact Andrew.
Talk to Andrew about your project. He will look at the roof and give you a clear quote, with no obligation.
18 years in the trade · City & Guilds joinery · Building control handled · Registered gas engineer and electrician · Open 7 days