Like-for-like replacements
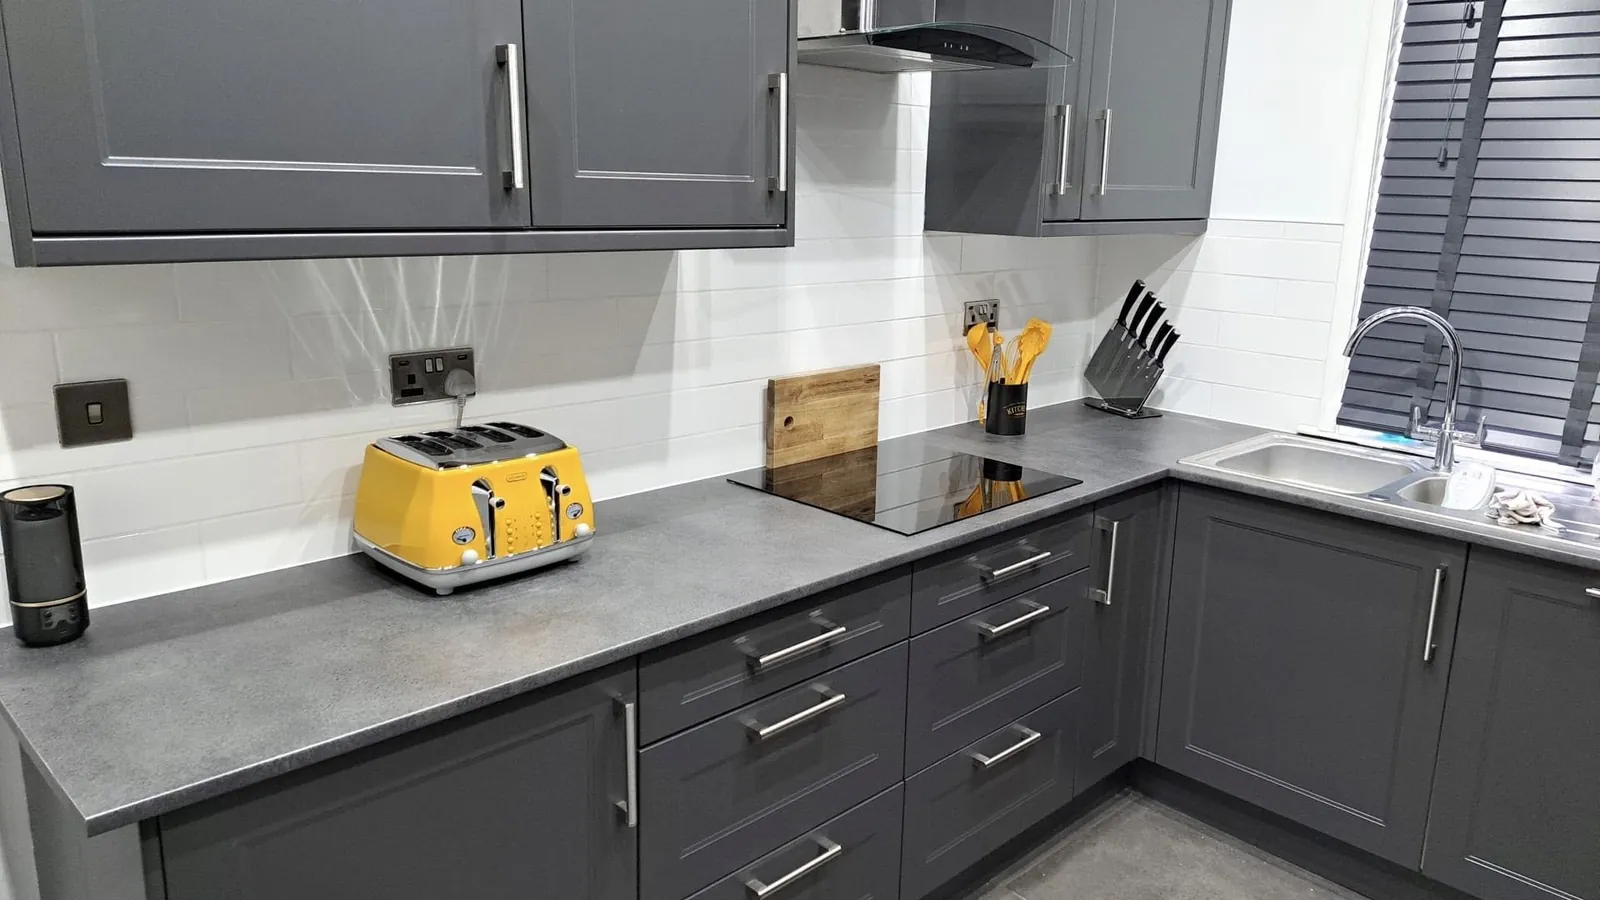
Keeping the same layout is usually the quickest and most cost-effective option, because sink, cooker and appliance positions stay put. It is still worth reviewing sockets, lighting and ventilation while the old kitchen is out.
Redesigned layouts
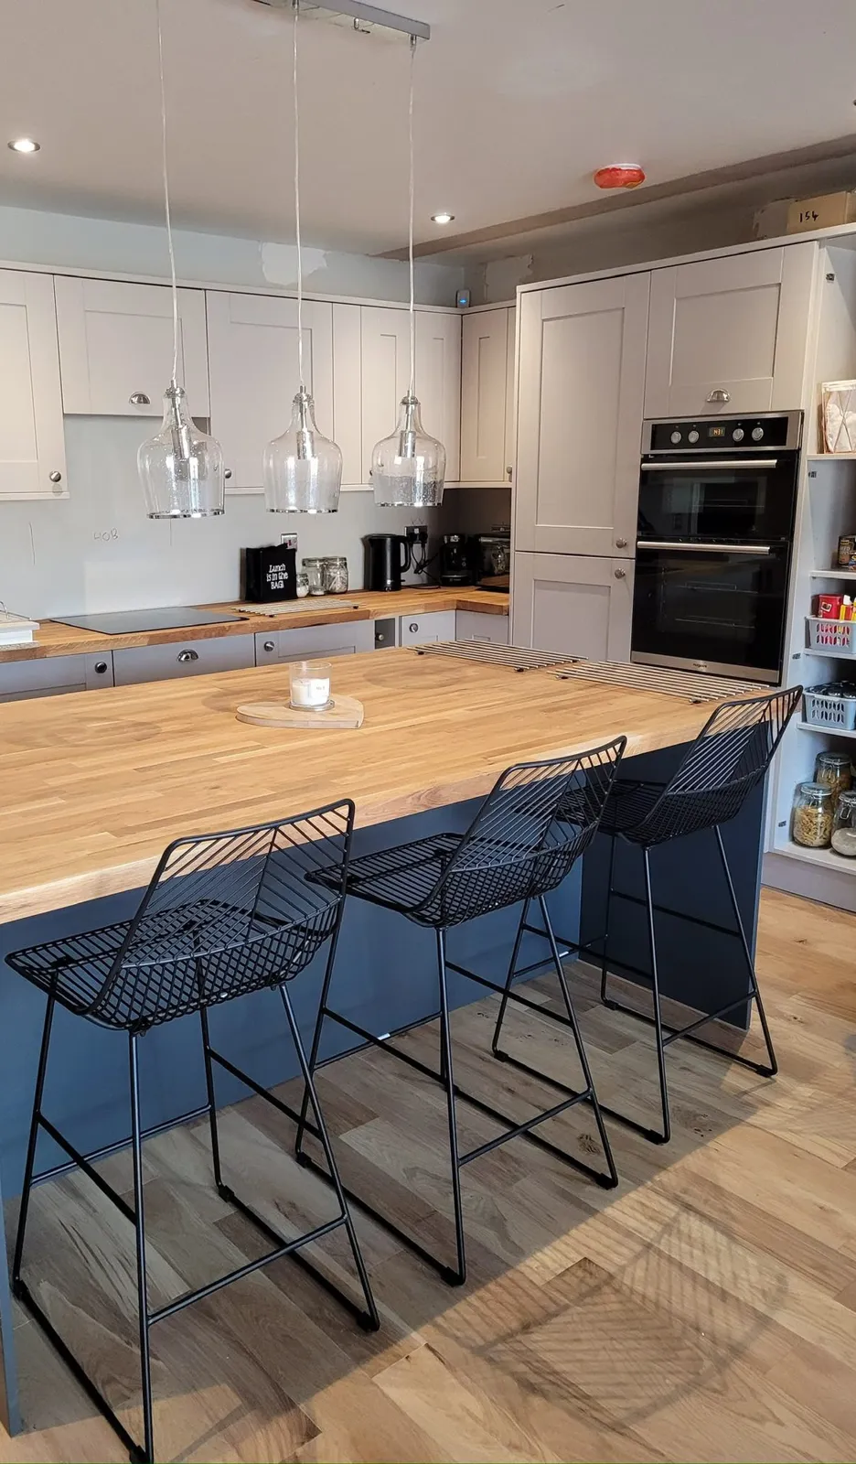
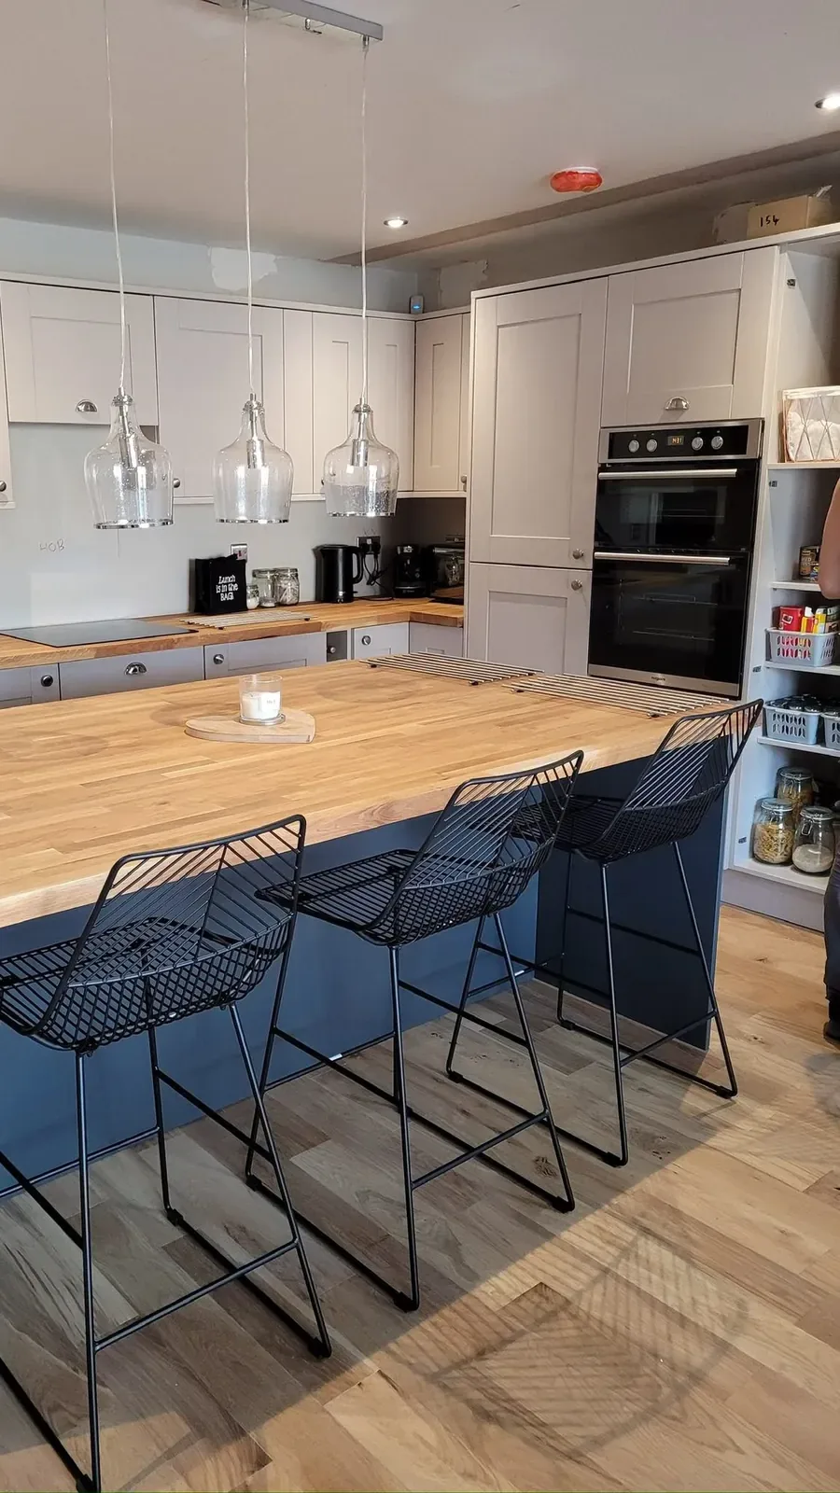
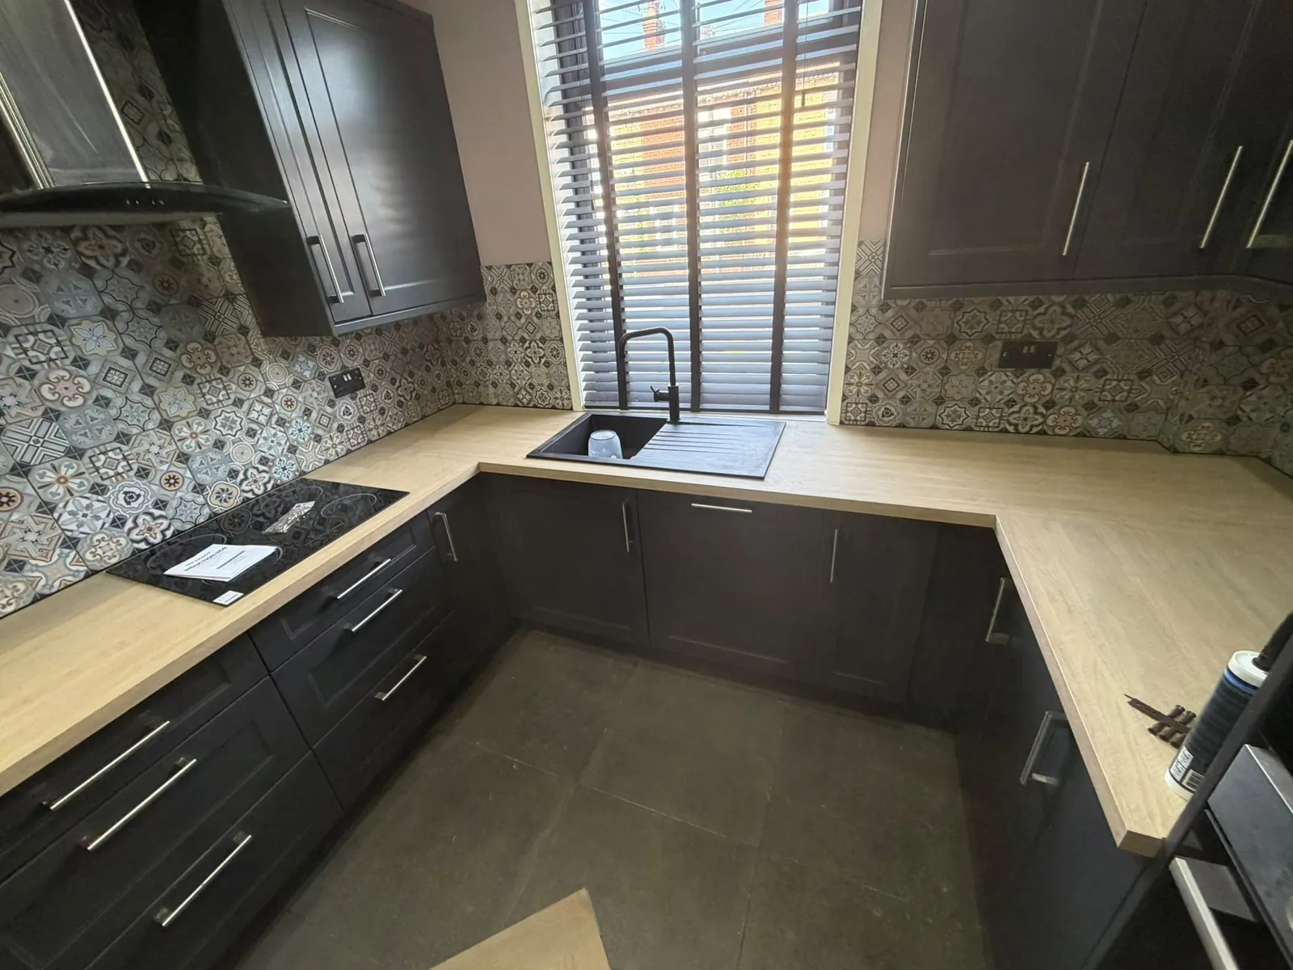
Moving the sink under the window, adding an island or peninsula, or changing where the cooker sits means moving pipework, waste, electrics and gas. Those changes are planned before anything is ordered, so the kitchen fits the services and the services fit the kitchen.
Knock-throughs and open-plan kitchens
Many Yorkshire homes have a separate kitchen and dining room. Removing the wall between them creates a kitchen-diner, but load-bearing walls need a beam and building control sign-off. Andrew manages that as part of the project.
Worktops, units and materials
Laminate, solid wood, quartz and other worktops each need different handling. Solid wood needs sealing and room to move; stone and quartz are templated and fitted by specialists after the units are in. Andrew will talk through the practical differences for your kitchen.
Tiling, flooring and lighting
Splashback and floor tiling are set out so cuts sit where they are least visible. Under-cabinet and ceiling lighting are planned early so wiring is in place before the walls are finished.