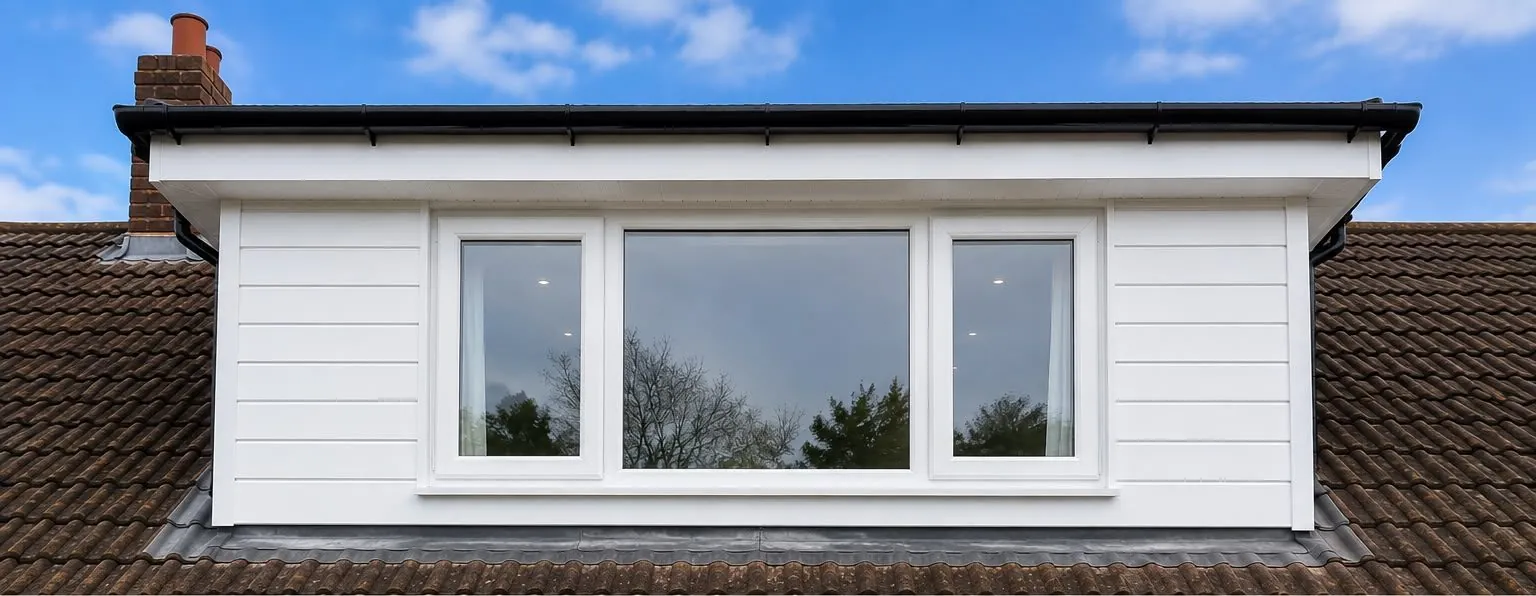
Dormer loft conversion, loft conversions by Design Built Right in Selby

Loft conversions

Loft Conversions in Selby& Yorkshire, Signed Offand Ready to Live In

Turn the roof space you already own into a bedroom, office or en-suite without moving house. One person runs the build from first survey to the final building control certificate, so you are never left chasing trades or inspectors.

18 years self-employed in the trade · Building control sign-off handled by Andrew himself

  • 18 years self-employed in the building trade
  • City & Guilds in Joinery and Carpentry
  • Building control sign-off handled for you
  • Registered gas engineer and electrician
  • 7:30am to 7:30pm, 7 days a week

The service

More space, the same address

A loft conversion turns an unused roof void into a proper room: a new bedroom for a growing family, a quiet home office away from the kitchen table, or a principal suite with its own en-suite shower room. For many homes around Selby, York and Leeds it is the most straightforward way to add a floor of usable space without giving up any garden.

It suits homeowners who like where they live but have run out of room. Moving means stamp duty, agent fees, removals and months of uncertainty. Converting the loft keeps the school run, the neighbours and the commute you already know, while adding a room that also tends to make the house easier to sell later.

A loft conversion is structural work. New floor joists usually have to carry more weight than the old ceiling ties were designed for, the roof may need altering to create head height, a compliant staircase has to fit into the floor below, and the new room must meet current fire safety and insulation rules. That is why it needs to be planned and built properly, not treated as a boarding job.

Andrew Peniston has been self-employed in the building trade for 18 years and holds City & Guilds in Joinery and Carpentry, which matters in a loft, where much of the work is structural timber, stairs and roof carpentry. He handles building control sign-off himself throughout the project, and brings in the right specialist for each stage, including a registered electrician and registered gas engineer where your heating or wiring needs to change.

Recent work

Loft Conversions project photos

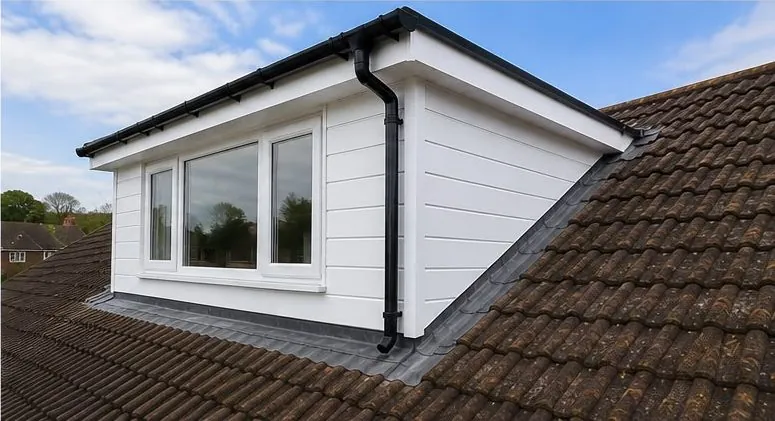
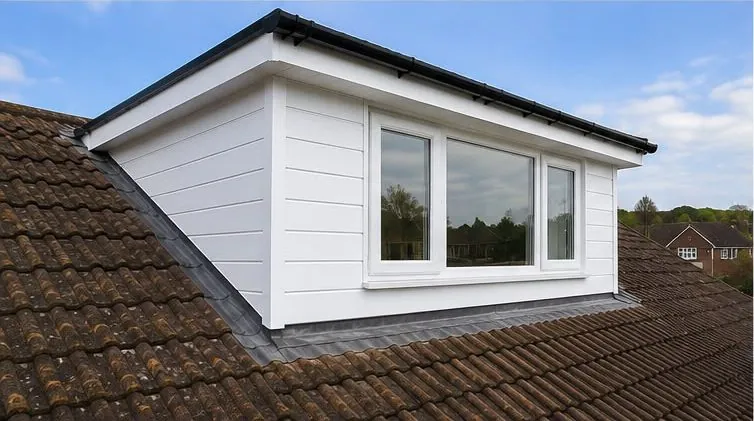
Dormer loft conversion, loft conversions by Design Built Right in SelbyDormer loft conversion, loft conversions by Design Built Right in SelbyDormer loft conversion, loft conversions by Design Built Right in Selby
See all our work

What it costs to get wrong

A loft done badly costs more than a loft not done at all

Leaving the loft as storage is not free. Families squeeze into rooms they have outgrown, someone works from the corner of a bedroom, and eventually the only option seems to be moving, with all the costs that go with it.

But a poorly built conversion is worse. Without building control sign-off, the space may not legally count as a habitable room, which causes real problems when you come to sell: buyers' solicitors ask for completion certificates, and missing paperwork can delay a sale, knock money off the price or force expensive remedial work to open up floors and walls for inspection.

Technical shortcuts show up later as cold rooms in winter and hot rooms in summer, condensation on the underside of the roof, bouncing floors, cracked ceilings in the rooms below and stairs that fail on head height. Put right after the fact, each of those means stripping out finished work.

Common mistakes homeowners make

  • Treating a loft conversion as a DIY boarding and insulation job, then finding the room cannot be signed off as habitable.
  • Choosing a builder who leaves building control to the homeowner, so inspections are missed and certificates never issued.
  • Not checking head height and staircase position early, and discovering late that the design does not work.
  • Under-insulating the roof to save money, which leaves the new room too cold or too hot to use comfortably.
  • Forgetting that heating and electrics need extending by registered trades, not just any available pair of hands.

Our process

How your loft conversion runs

01

Survey and brief

Andrew visits, measures the roof space, checks head height, access and the structure, and talks through what you want the room for.

02

Design and quote

You get a clear, itemised quote setting out the work, the trades involved and what is and is not included.

03

Approvals

Building control is arranged and managed by Andrew, along with any planning questions, before the first joist goes in.

04

The build

Structure, roof work, stairs, insulation, electrics, heating, plastering and finishing, each stage by the right specialist, run by Andrew.

05

Sign-off and handover

Final building control inspection, snagging and handover of a finished room you can use straight away.

What you get

Why homeowners choose Design Built Right for their loft

One accountable person

Andrew runs the whole project himself. You deal with one person from the first visit to the final certificate, not a salesperson, a project manager and a rotating crew.

Building control handled

Andrew handles building control sign-off himself throughout the conversion, so inspections happen at the right stage and the paperwork is there when you need it.

Proper structural joinery

City & Guilds qualified in joinery and carpentry, so the timber structure, stairs and roof carpentry are done by someone who understands them.

Registered trades for gas and electrics

New circuits, lighting and heating in the loft are carried out by our registered electrician and registered gas engineer.

Work around your week

Available 7:30am to 7:30pm, seven days a week, including weekends, which helps keep the programme moving.

A room that adds value

A signed-off habitable room is space you use every day and a straightforward selling point, rather than a question mark on a survey.

In detail

Types of loft conversion and what goes into them

The right conversion depends on the shape of your roof, the head height you have and what the room needs to do. These are the main options Andrew discusses at survey.

Velux or rooflight conversions

Where there is already enough head height under the ridge, the roof shape is left as it is and rooflights are fitted into the slope. It is usually the least disruptive option because the external roof line barely changes, and it suits many semi-detached and detached homes with a steeper pitch.

The work concentrates on the floor structure, insulation between and under the rafters, the staircase, electrics and finishing. Because the roof itself is not rebuilt, the design has to work carefully with the head height that exists.

Dormer conversions

A dormer extends out from the roof slope to create vertical walls and a flat or pitched roof above, gaining a large amount of full-height floor space. Rear dormers are one of the most common ways to fit a double bedroom and en-suite into terraced and semi-detached houses across Yorkshire.

Dormers involve more roof carpentry and roofing work, and they often need planning checks depending on size, position and the property. Andrew will talk you through what applies to your house before you commit.

Hip-to-gable and mansard conversions

On a hipped roof, a hip-to-gable conversion builds the sloping end up into a vertical gable wall, which makes room for the staircase and increases usable space. It is often combined with a rear dormer.

A mansard reshapes the roof with a much steeper slope and a flatter top, creating almost a full extra storey. It is a bigger structural project and more often needs planning permission.

Structure, insulation and fire safety

New floor joists are sized to carry the room, often spanning between load-bearing walls or supported by steel beams. The roof is insulated to current standards so the room is comfortable year round, and ventilation is designed to avoid condensation.

Because a loft conversion adds a storey, building regulations require a protected escape route, which can mean fire doors to the rooms off the stairs and interlinked mains smoke alarms. These are the details building control inspects, and the reason Andrew manages that process himself.

Stairs, bathrooms and finishing

Fitting a staircase that meets regulations without swallowing a bedroom below is one of the most important design decisions. Andrew's joinery background helps here, whether that means a straight flight, a winder or a stair built to fit an awkward space.

If you want an en-suite, water supply, waste and heating have to reach the loft. Wall and floor tiling, electrics and heating are all co-ordinated as part of the same project, so the room is finished rather than left for you to arrange.
Common questions

Loft Conversions: your questions answered

Anything not covered here, ask Andrew directly on 07939 194244. 7:30am to 7:30pm, 7 days a week.

How much does loft conversions cost in Selby and Yorkshire?

+

Every loft conversions job is priced individually after Andrew has seen the property, because the type of conversion, the roof shape and whether you want an en-suite change the figure more than anything else. Pricing is never less than a day rate, and a deposit is taken before work starts; the amount depends on the type of job. You get a clear, itemised quote before you commit to anything.

How long does a loft conversion take?

+

It depends on the type of conversion and how much the roof changes. A rooflight conversion involves less structural work than a dormer or hip-to-gable. Andrew will talk through realistic timings for your house at the quote stage, and because much of the early work happens from above, the house usually stays liveable for most of the build.

Do I need planning permission for a loft conversion?

+

Many loft conversions can be carried out under permitted development, but it depends on the size, the position of any dormer, the type of property and whether it is in a conservation area. Andrew will talk you through what applies before any work starts. Building regulations approval is always needed, and Andrew handles that sign-off himself.

Who handles building control on my loft conversion?

+

Andrew does. He handles building control sign-off himself throughout loft conversions, so inspections happen at the right stages and you are not left chasing certificates at the end.

Is my loft suitable for conversion?

+

The main things are head height under the ridge, the pitch of the roof, the type of roof structure and where a staircase can go. Andrew checks all of these at the initial survey and will tell you plainly which options are realistic.

Can I have an en-suite in my loft conversion?

+

Often, yes. It depends on where water and waste can be routed and on the head height where the shower and toilet would sit. Plumbing, tiling, electrics and heating are co-ordinated as part of the same project.

Is loft conversion work guaranteed?

+

Andrew will explain what cover applies to your loft conversion job when he quotes, so you know where you stand before any work begins. Because he runs the project personally, the person you call about anything after completion is the same person who built it.

Can you work evenings or weekends on loft conversions?

+

Yes. Design Built Right works 7:30am to 7:30pm, seven days a week, including weekends. That helps when you need work done around your own job, or when a stage has to be completed before a specialist or inspector arrives. We are a planned renovation business rather than an emergency call-out service.

Do you offer loft conversions outside Selby?

+

Yes. Andrew is based in Thorpe Willoughby, near Selby, and takes on loft conversions across York, Leeds, Tadcaster, Sherburn in Elmet, Goole, Pontefract, Wetherby and Doncaster, as well as the wider North, West, East and South Yorkshire area.

Related services

All services

Loft Conversions near you

Based in Thorpe Willoughby, near Selby, covering North, West, East and South Yorkshire. See all service areas, go back to the homepage or contact Andrew.

Find out what your loft could become

Book a survey with Andrew. He will measure up, tell you which type of conversion suits your roof and give you a clear quote, with no obligation.

18 years in the trade · City & Guilds joinery · Building control handled · Registered gas engineer and electrician · Open 7 days

Call NowGet a Quote