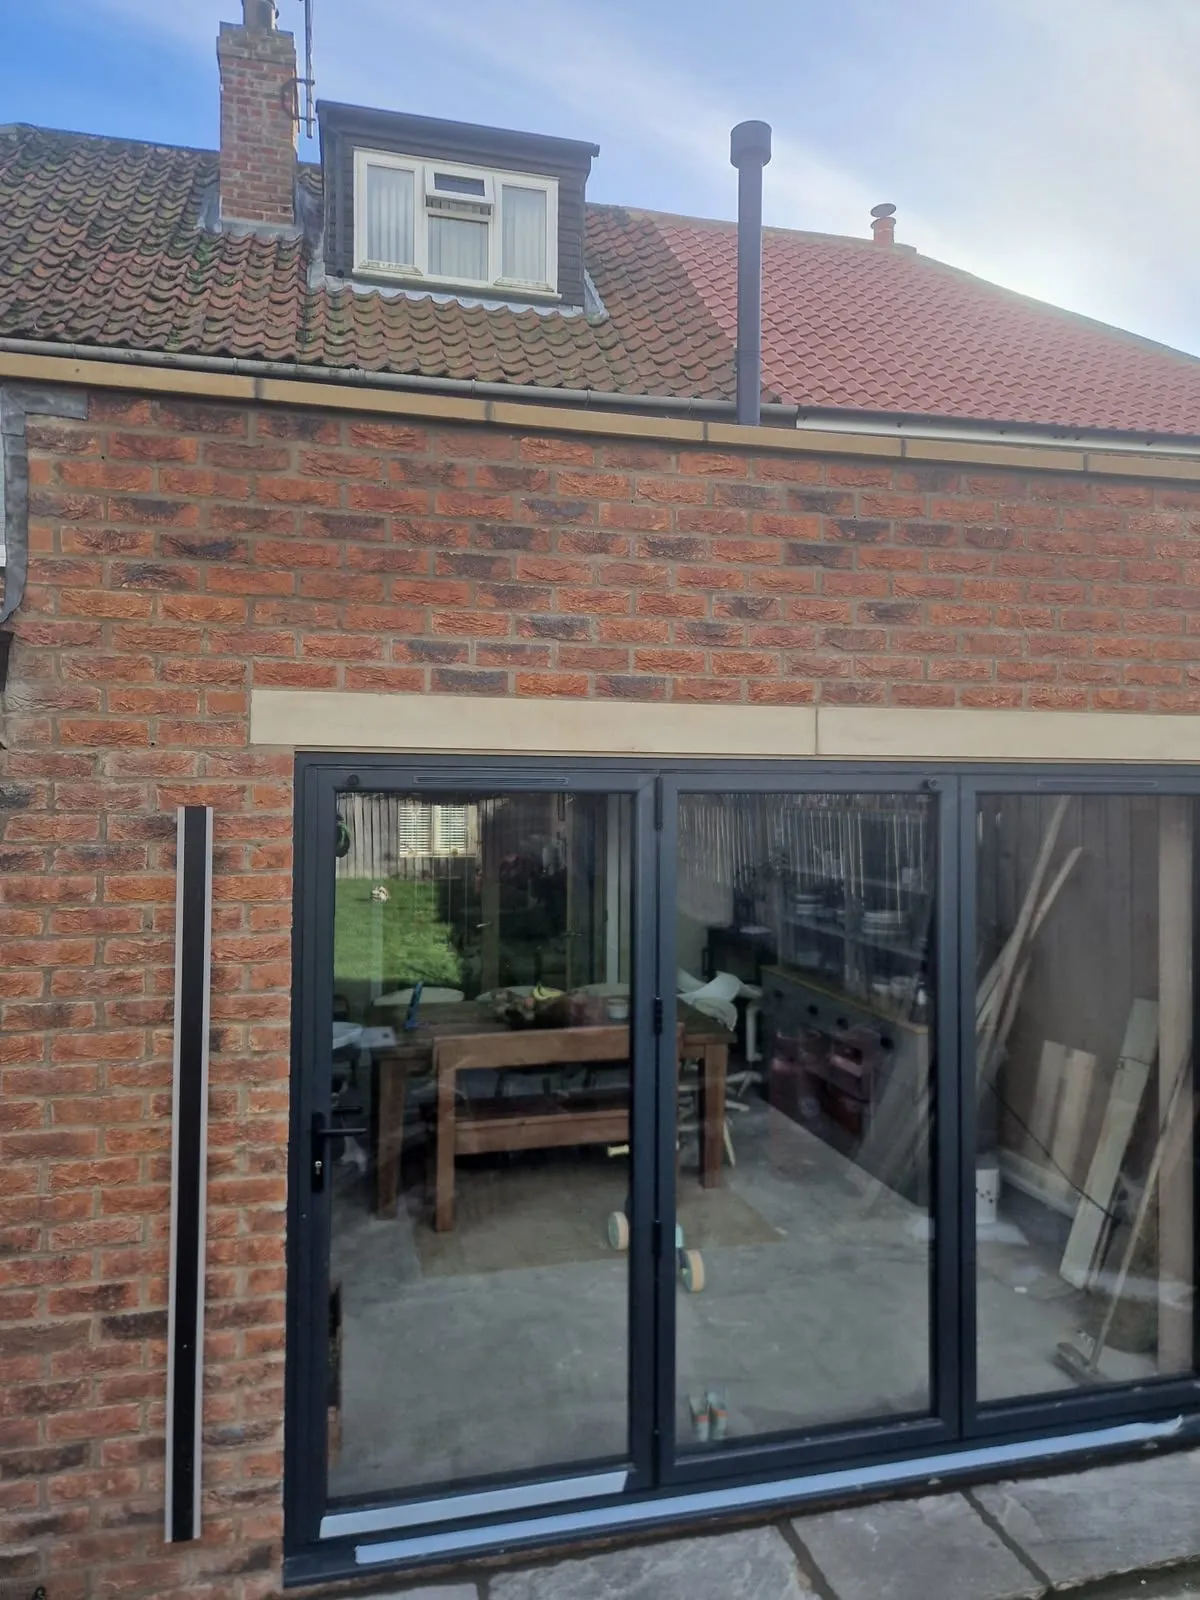
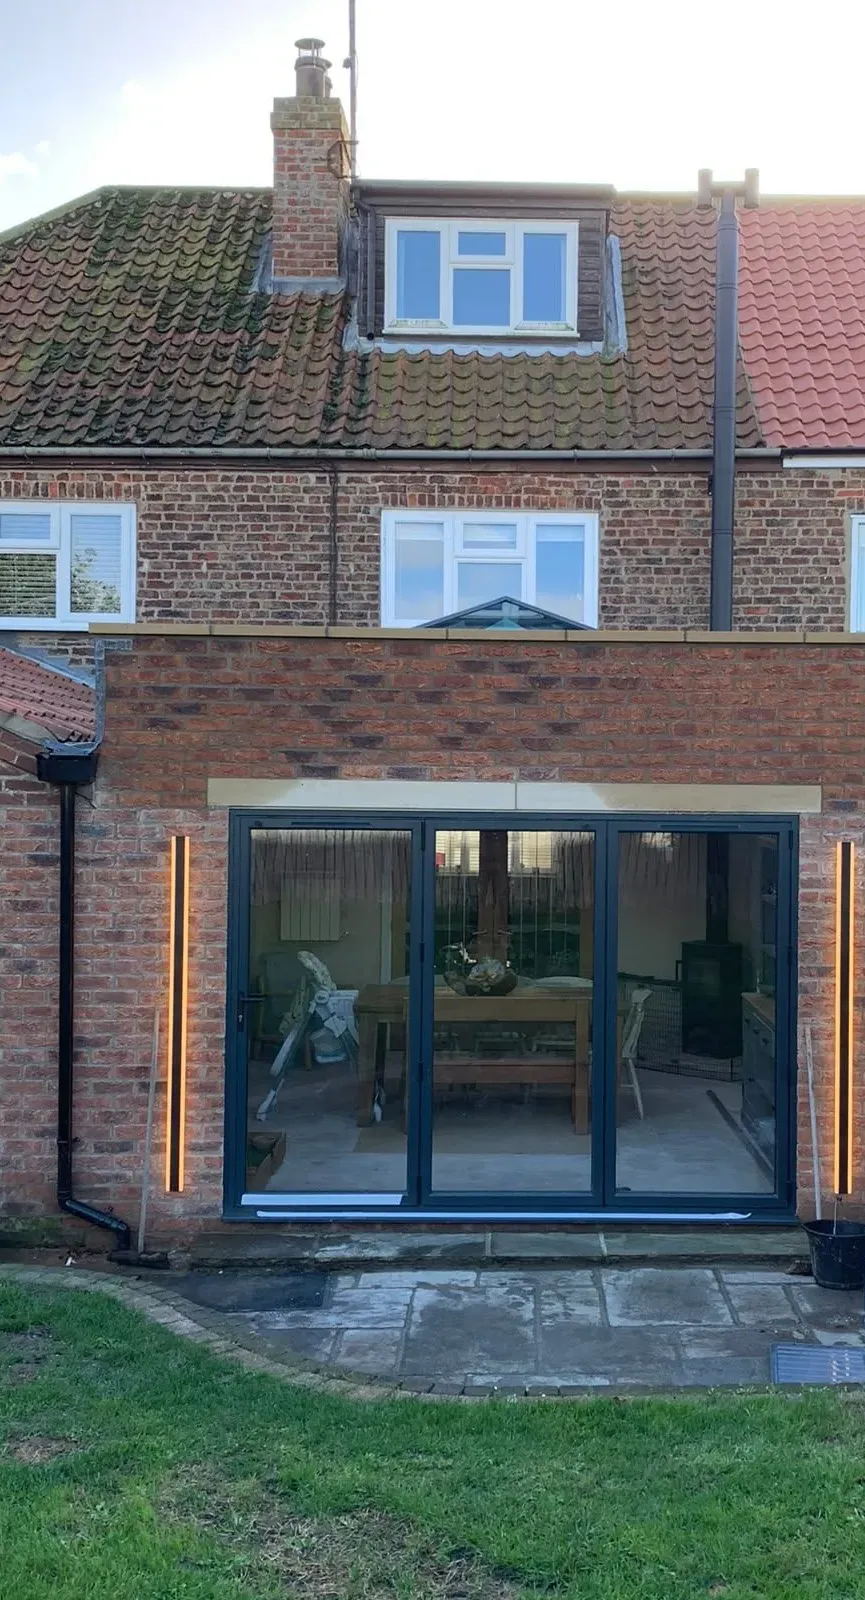
Brick rear extension with grey bi-fold doors and wall lights

House extensions

House Extensions in Selby& Yorkshire, Planned, Builtand Signed Off by One Person

Get the open-plan kitchen, extra bedroom or family room you need without moving. Andrew runs your extension from the first measure to the final building control certificate, bringing in the right trade for every stage.

18 years self-employed in the trade · Building control sign-off handled by Andrew himself

  • 18 years self-employed in the building trade
  • City & Guilds in Joinery and Carpentry
  • Building control sign-off handled for you
  • Registered gas engineer and electrician
  • 7:30am to 7:30pm, 7 days a week

The service

Room to grow, without the upheaval of moving

A house extension adds new floor area to your home: a rear extension that opens the kitchen onto the garden, a side return that turns a narrow galley into a proper dining space, a wrap-around that does both, or a two-storey extension that adds bedrooms upstairs and living space below.

Extensions suit families who have outgrown their layout but not their location. They are also the answer when the problem is not the number of rooms but how they work together: a kitchen cut off from the garden, no downstairs toilet, or nowhere for the children to spread out.

Extending is one of the more involved building projects a homeowner takes on. It means foundations, drainage, walls, roof, windows and doors, then electrics, heating, plastering and finishing, and at every step it has to satisfy building regulations. Getting the sequence and the detail right is what separates an extension that feels like part of the house from one that feels bolted on.

Andrew Peniston has 18 years' experience working for himself in the building trade and handles building control sign-off himself throughout extension projects. He works hands-on where needed and brings in trusted specialists for each discipline, including our registered electrician and registered gas engineer, so the whole job is co-ordinated by one accountable person.

Recent work

House Extensions project photos

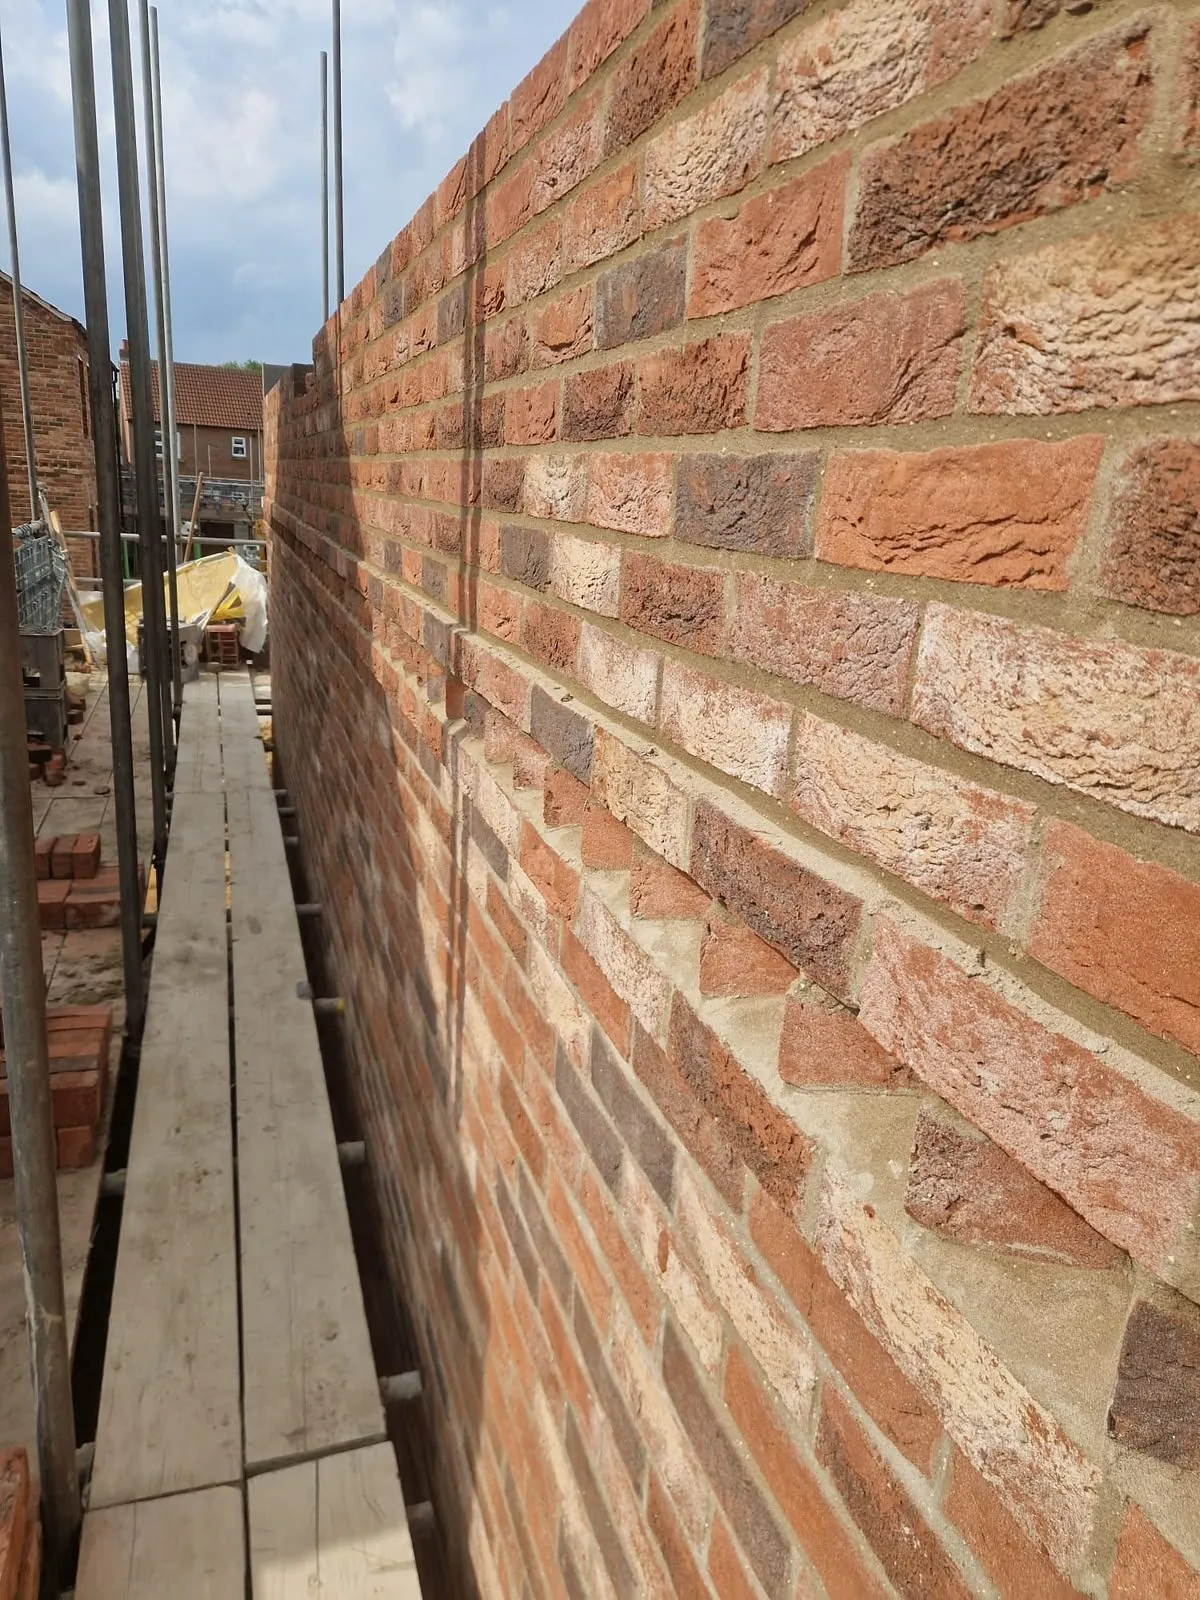
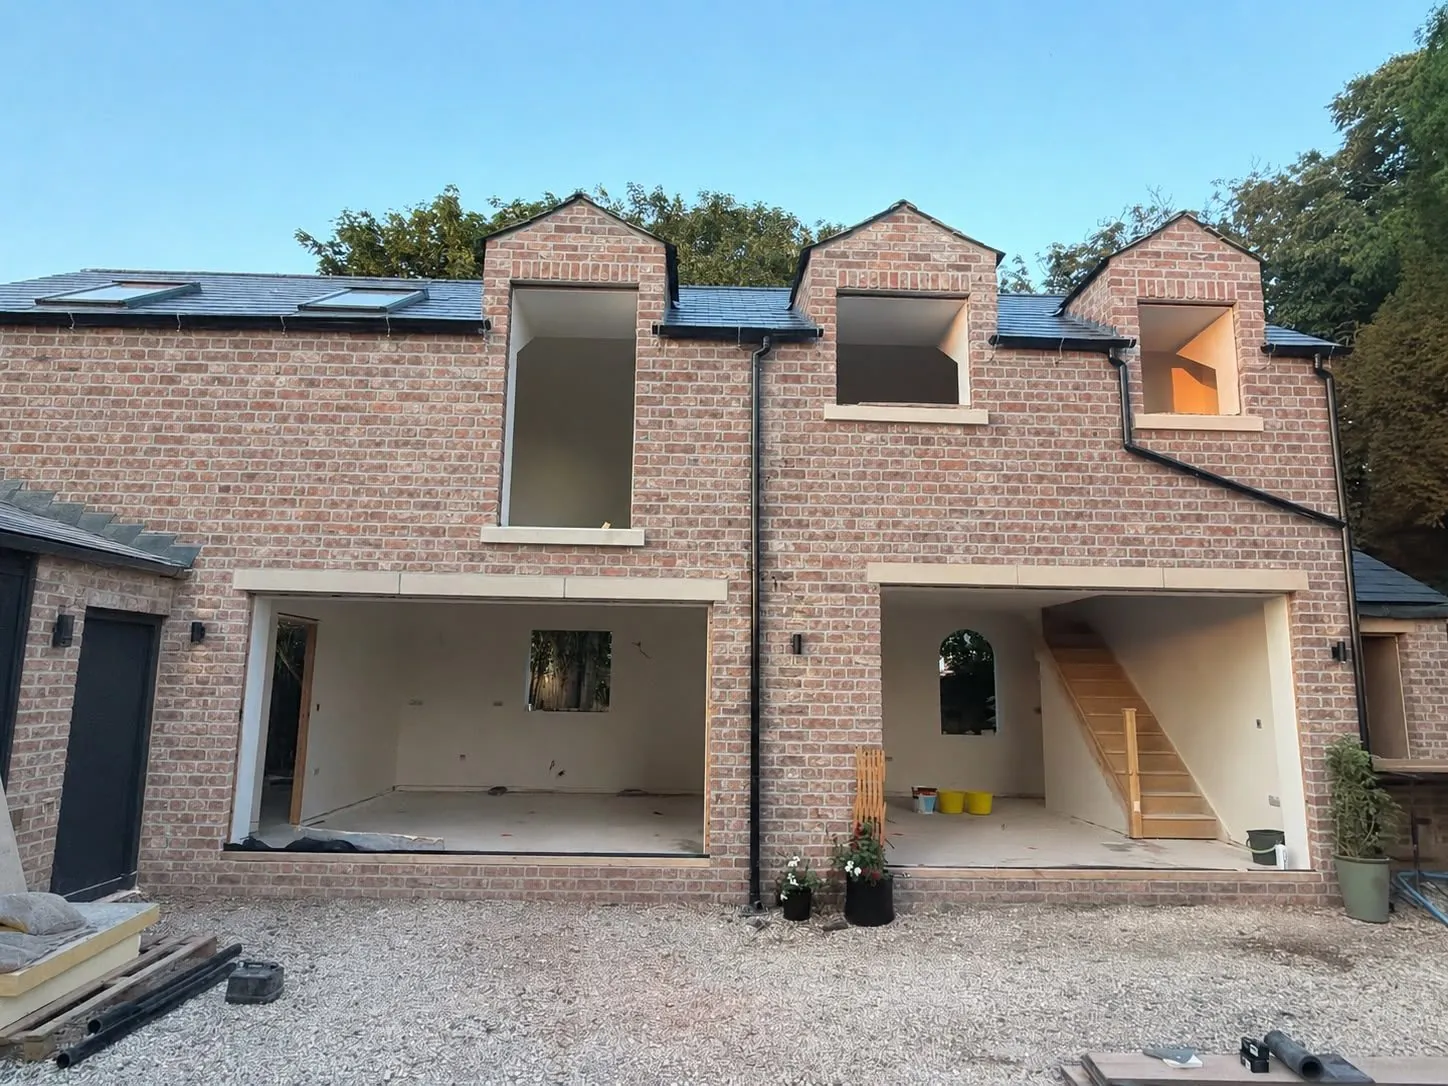
Brick extension build, extensions by Design Built Right in SelbyExtension brickwork, extensions by Design Built Right in SelbyRear extension bifold doors, extensions by Design Built Right in Selby
See all our work

What it costs to get wrong

The real cost of an extension that goes wrong

Doing nothing has a cost of its own. Cramped rooms, queues for the bathroom and nowhere to work from home wear families down, and the usual alternative, moving, brings stamp duty, fees and months of disruption.

An extension that is badly managed is more expensive still. Trades that are not co-ordinated leave gaps where nobody is on site, work gets done in the wrong order and has to be redone, and projects run weeks or months over while the kitchen sits in the garage.

Technical problems are the most costly. Foundations dug to the wrong depth, drainage not properly addressed, poor insulation or a flat roof detailed badly can lead to cracking, damp, cold rooms and leaks. Without building control sign-off, you may have to open up finished work for inspection when you eventually sell.

Common mistakes homeowners make

  • Hiring separate trades and trying to project manage them yourself, then losing weeks between stages.
  • Assuming a builder will deal with building control, and finding out at the end that no one did.
  • Not considering drains, boundaries and neighbours early enough, which forces late design changes.
  • Cutting back on insulation, glazing or roof detailing to save money, then living with a cold or leaking room.
  • Leaving the heating and electrics as an afterthought instead of planning them into the build.

Our process

How your extension runs

01

Site visit

Andrew looks at the house, the garden, access and drainage, and talks through how you want to use the new space.

02

Quote

A clear, itemised quote covering the work, the trades involved and what is included, so there are no surprises later.

03

Planning and building control

Any planning questions are worked through, and building control is arranged and managed by Andrew before work starts.

04

The build

Groundworks, structure, roof, windows, electrics, heating, plastering and finishing, sequenced so each trade arrives at the right time.

05

Sign-off and handover

Final building control inspection, snagging and handover of a finished space ready to use.

What you get

What you get with Design Built Right

One point of contact

Andrew runs your extension personally. The person who quotes is the person on site and the person you call.

Building control managed for you

Andrew handles building control sign-off himself throughout extension projects, so inspections happen at the right stages.

The right trade for every stage

Specialists Andrew knows and trusts are brought in for each discipline, rather than one crew stretching beyond its skills.

Registered gas and electrical work

New circuits, sockets, lighting and heating are carried out by our registered electrician and registered gas engineer.

Joinery done properly

City & Guilds qualified joinery for roof structures, doors, skirting and the finishing details that make an extension look right.

Seven-day availability

Work 7:30am to 7:30pm, seven days a week, including weekends, to help keep your project moving.

In detail

Types of house extension

The right extension depends on your plot, your house and the space you need. These are the options Andrew most often discusses with homeowners across Selby and Yorkshire.

Single storey rear extensions

The most common extension in Yorkshire, usually built to create an open-plan kitchen, dining and family room that opens onto the garden. Roof options include flat roofs with rooflights, pitched roofs, or a lean-to that ties in below the first-floor windows.

Many single storey rear extensions fall within permitted development limits, depending on depth, height and the type of house. Andrew will talk through what applies to yours.

Side return and wrap-around extensions

On terraced and semi-detached houses, the narrow strip down the side of the rear wing is often wasted. Infilling it can turn a galley kitchen into a wide, bright room. A wrap-around combines a side return with a rear extension for maximum space.

These projects often involve structural openings in existing walls, supported by steel beams, and careful detailing where the new roof meets the old walls.

Two-storey extensions

Building up as well as out adds bedrooms or a bathroom upstairs as well as living space below, often for less cost per square metre than two separate projects. They usually need planning permission and more careful design to respect neighbours' light and privacy.

Foundations, drainage and structure

Every extension starts below ground. Foundations are dug to suit the soil and nearby trees, and existing drains are located early because building over or near them affects the design and the approvals needed.

Opening the new room into the house usually means removing part of an external wall and installing a steel beam, designed and inspected as part of the building control process.

Heating, electrics and finish

New rooms need heat and power. Radiators or underfloor heating are extended by our registered gas engineer where the boiler system is involved, and new circuits, lighting and sockets are installed by our registered electrician.

Plastering, joinery, flooring and tiling finish the space so it flows into the rest of the house. Where the extension includes a new kitchen, it can be planned and fitted as part of the same project.
Common questions

House Extensions: your questions answered

Anything not covered here, ask Andrew directly on 07939 194244. 7:30am to 7:30pm, 7 days a week.

How much does house extensions cost in Selby and Yorkshire?

+

Every house extensions job is priced individually after Andrew has seen the property, because the size, the roof type, groundworks and the level of finish change the figure more than anything else. Pricing is never less than a day rate, and a deposit is taken before work starts; the amount depends on the type of job. You get a clear, itemised quote before you commit to anything.

How long does a house extension take to build?

+

It depends on the size and type of extension, the groundworks and how much of the existing house is affected. A single storey rear extension involves far less than a two-storey project. Andrew will give you realistic timings for your extension at the quote stage.

Do I need planning permission for an extension?

+

Some single storey extensions can be built under permitted development, while two-storey and larger extensions usually need planning permission. It depends on the property, its location and the size of the extension. Andrew will talk you through what applies before any work starts.

Who deals with building regulations?

+

Andrew does. He handles building control sign-off himself throughout extension projects, so the right inspections happen at the right stages and you have the certificate at the end.

Can I stay in the house during the build?

+

Usually, yes. Much of an extension is built outside the existing walls, and the house is only opened up once the new structure is weathertight. There will be some disruption when the kitchen or rear wall is involved, and Andrew will plan that with you.

Can you fit the kitchen in my new extension too?

+

Yes. Kitchens are one of our main specialisms, so the extension and kitchen can be planned and built as one project, with the electrics, gas and tiling co-ordinated at the same time.

Is extension work guaranteed?

+

Andrew will explain what cover applies to your extension job when he quotes, so you know where you stand before any work begins. Because he runs the project personally, the person you call about anything after completion is the same person who built it.

Can you work evenings or weekends on extensions?

+

Yes. Design Built Right works 7:30am to 7:30pm, seven days a week, including weekends. That helps when you need work done around your own job, or when a stage has to be completed before a specialist or inspector arrives. We are a planned renovation business rather than an emergency call-out service.

Do you offer house extensions outside Selby?

+

Yes. Andrew is based in Thorpe Willoughby, near Selby, and takes on house extensions across York, Leeds, Tadcaster, Sherburn in Elmet, Goole, Pontefract, Wetherby and Doncaster, as well as the wider North, West, East and South Yorkshire area.

Related services

All services

House Extensions near you

Based in Thorpe Willoughby, near Selby, covering North, West, East and South Yorkshire. See all service areas, go back to the homepage or contact Andrew.

Plan the extension your home needs

Book a site visit with Andrew. He will look at your house and garden, talk through the options and give you a clear quote, with no obligation.

18 years in the trade · City & Guilds joinery · Building control handled · Registered gas engineer and electrician · Open 7 days

Call NowGet a Quote